

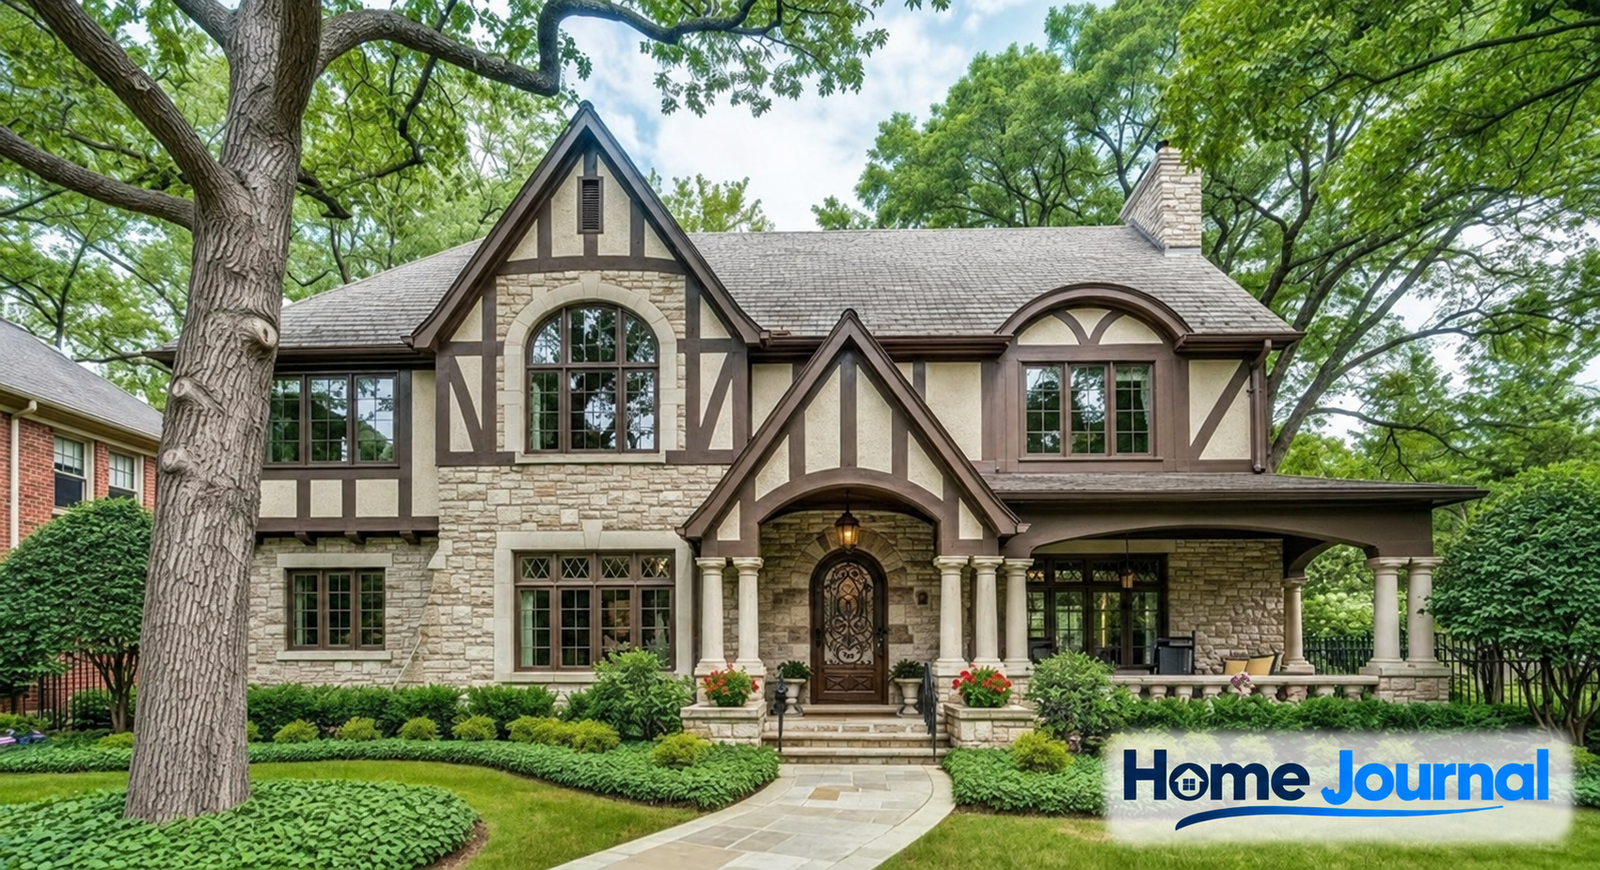
A Tudor style house is a home inspired by traditional English architecture, usually recognized by steep roofs, prominent chimneys, tall windows, and a combination of brick, stone, or decorative timberwork. Its appeal comes from the balance between strong architectural details and a welcoming, lived-in appearance. However, the familiar suburban Tudor is generally a later revival of the style, rather than a building from Tudor England.
Whether you are browsing homes, planning a renovation, or simply exploring architectural styles, understanding that distinction is a useful starting point. This guide explains where the look comes from, which features help identify it, and how to create comfortable interiors that suit its character. You will also find practical considerations for maintaining an older property and deciding which updates deserve priority.
1. Where Tudor Houses Come From
The name refers to England’s Tudor period, which lasted from 1485 to 1603. Buildings associated with that era varied considerably: timber-framed houses, substantial brick residences, and grand royal buildings did not share one identical appearance.
The later Tudor Revival drew inspiration from English medieval and Renaissance architecture. In the United States, it became an established residential style around the turn of the twentieth century. The Pennsylvania Historical and Museum Commission identifies 1890–1920 as a principal period in its architectural guide, although local timelines vary.
The distinction matters when describing a property. A twentieth-century house with dark exterior boards and pale wall panels may look centuries old, but those details do not establish its age or construction method.
In a traditional timber-framed building, substantial wooden members form part of the structure. On many revival houses, the visible exterior timber pattern is ornamental. History Colorado specifically identifies ornamental half-timbering as a characteristic of the revival style.
Before planning alterations, check building records and have the construction assessed. Appearance alone cannot tell you which elements carry structural loads.
2. How to Recognize a Tudor Style House
Look at the overall composition before focusing on individual decorations. Several features working together provide a stronger identification than one arched doorway or a few dark boards.
The Pennsylvania Architectural Field Guide highlights these common characteristics:
- Steeply pitched roofs: Front-facing or intersecting gables give the roof a pronounced outline.
- Half-timbered wall surfaces: Exposed-looking timber patterns contrast with the wall material between them.
- Prominent chimneys: Substantial masonry stacks can become an architectural focal point.
- Tall, narrow windows: Windows frequently appear in groups and may have small panes.
- Decorative entrances: Door surrounds can include stonework or an arch.
- Mixed exterior materials: Brick, stucco, stone, and timber detailing create texture.
Does every Tudor home have half-timbering?
No. History Colorado notes that smaller examples may use brick walls and express the style through their rooflines, entrances, and other details. A modest house can therefore belong to the same architectural family as a large, heavily timbered residence.
For a clearer understanding of a particular property, compare its original plans, construction date, and surviving details. This is especially useful when later additions or replacement windows have changed the exterior.
3. Design Ideas That Suit Tudor Architecture
A successful interior does not need to recreate a period room. Start with the features already present, then choose furnishings and finishes that make everyday life comfortable.
Build a palette around existing materials
Use the colors in your brickwork, stone, flooring, or woodwork as the starting point. Warm white, oatmeal, muted green, and soft brown are possible companions, depending on the undertones of those materials.
Test samples in different parts of the room before committing. A cream that looks balanced beside warm oak may appear yellow next to cooler stone. View each sample in daylight and under your evening lighting.
If a room already contains dark beams and a large fireplace, lighter walls and upholstery can provide visual breathing space. There is no need to make every surface dark to maintain architectural character.
Balance traditional details with simple furniture
Let one or two existing elements lead the room. A carved mantel might pair well with a plain sofa, a wool rug, and a restrained coffee table. Adding ornate furniture everywhere can make the room feel crowded.
For example, imagine a living room with dark ceiling beams and a brick fireplace. Pale upholstery, full-length curtains, and a simple oak table would soften the space while leaving its strongest details visible. This is a design illustration, rather than a documented renovation case study.
Improve lighting at several heights
Plan lighting around activities rather than relying on one ceiling fixture. Reading lamps, wall lights, and discreet task lighting can serve different parts of the room.
Keep window treatments clear of the glass when open. Where privacy permits, hanging curtains beyond the window edges allows more of the opening to remain exposed during the day.
Keep kitchens connected to the house
A kitchen can feel contemporary while sharing the home’s materials and proportions. Consider simple paneled cabinetry, restrained hardware, and a countertop color that relates to nearby floors or masonry.
Prioritize useful storage, preparation space, and comfortable circulation. Decorative beams or elaborate cabinet trim will not compensate for an awkward layout.
4. What to Check Before Buying or Renovating
An attractive exterior should be the beginning of your assessment. The most useful questions concern condition, comfort, and the work required to make the house suit your household.
Examine water management first
Arrange an inspection that pays close attention to roof junctions, chimney flashing, gutters, and the places where different wall materials meet. Ask the inspector to explain any staining, deterioration, or previous repairs.
For visible exterior timber, establish whether it is structural or decorative and whether damaged areas indicate an underlying moisture problem. Avoid treating fresh paint as evidence that a problem has been resolved.
Assess original windows before replacing them
Older windows deserve an individual assessment. The National Park Service explains that historic windows and doors can often be repaired or upgraded to improve energy efficiency and comfort. Depending on their condition, options may include weatherstripping, repairs, and suitable storm windows.
Ask for a comparison that includes repair costs, expected performance, maintenance, and the effect on the building’s appearance. Replacement should follow an assessment of the actual windows.
Test the layout against daily life
During a viewing, consider practical questions:
- Can larger furniture move through the entrance and stairs?
- Is there enough usable headroom upstairs?
- Does the kitchen provide sufficient working space?
- Are bathrooms conveniently located?
- Is there adequate storage for your household?
A memorable room can still be inconvenient. Measure important spaces rather than relying on photographs or floor area alone.
Set a budget around the specific property

There is no dependable universal renovation price for this architectural style. Scope, location, access, materials, and existing condition all influence the total.
Obtain written estimates for identified work before allocating money to decoration. Ask contractors to separate essential repairs from optional improvements so you can phase the project sensibly.
For a property with historic designation, establish applicable requirements with the relevant local authority before finalizing alterations.
FAQ’s
Q1. What makes a house Tudor style?
The style is identified through a combination of steep gables, prominent chimneys, tall windows, textured masonry, and sometimes decorative half-timbering. The overall arrangement matters more than any single feature.
Q2. What is the difference between Tudor and Tudor Revival?
Tudor refers to the historical English period and its architecture. Tudor Revival describes later buildings inspired by earlier English styles. A revival home can look old while using substantially different construction methods.
Q3. Can a Tudor house have a modern interior?
Yes. Simple furnishings, practical lighting, and an updated kitchen can work alongside original woodwork or masonry. Choose changes that improve comfort while allowing distinctive existing features to remain visible.
Q4. Are Tudor houses always dark inside?
No. Interior brightness depends on window size, orientation, surrounding vegetation, finishes, and layout. Assess individual rooms at different times of day rather than judging brightness from the exterior style.
Q5. Are Tudor homes expensive to maintain?
Maintenance depends on the individual building. Complex roofs, deteriorated masonry, or specialized windows may require skilled work, but architectural style alone cannot establish costs. An inspection and property-specific estimates provide a better basis for budgeting.
Conclusion
A Tudor home offers distinctive rooflines, textured materials, and details that can give rooms a strong sense of character. Understanding its construction and condition helps you preserve that appeal while making thoughtful improvements.
Start with essential repairs, plan for comfortable daily use, and choose finishes that complement the features you already have.
