

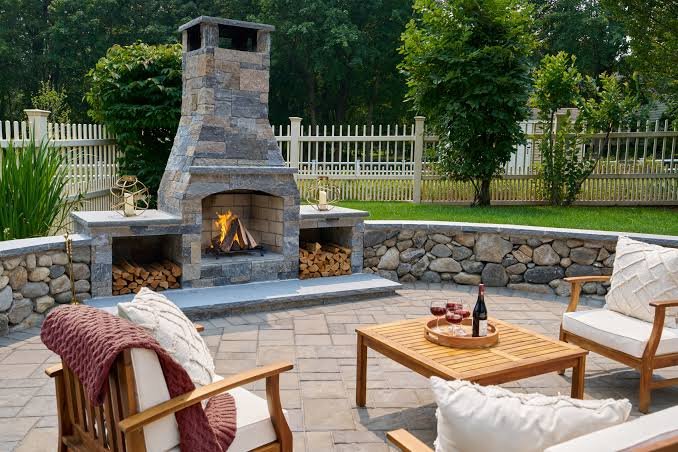
Turn your backyard into a warm, inviting retreat with the right outdoor fireplace Ideas. Here’s a quick, complete guide — styles, costs, materials, and safety tips — to help you plan yours with confidence.
Popular Styles at a Glance
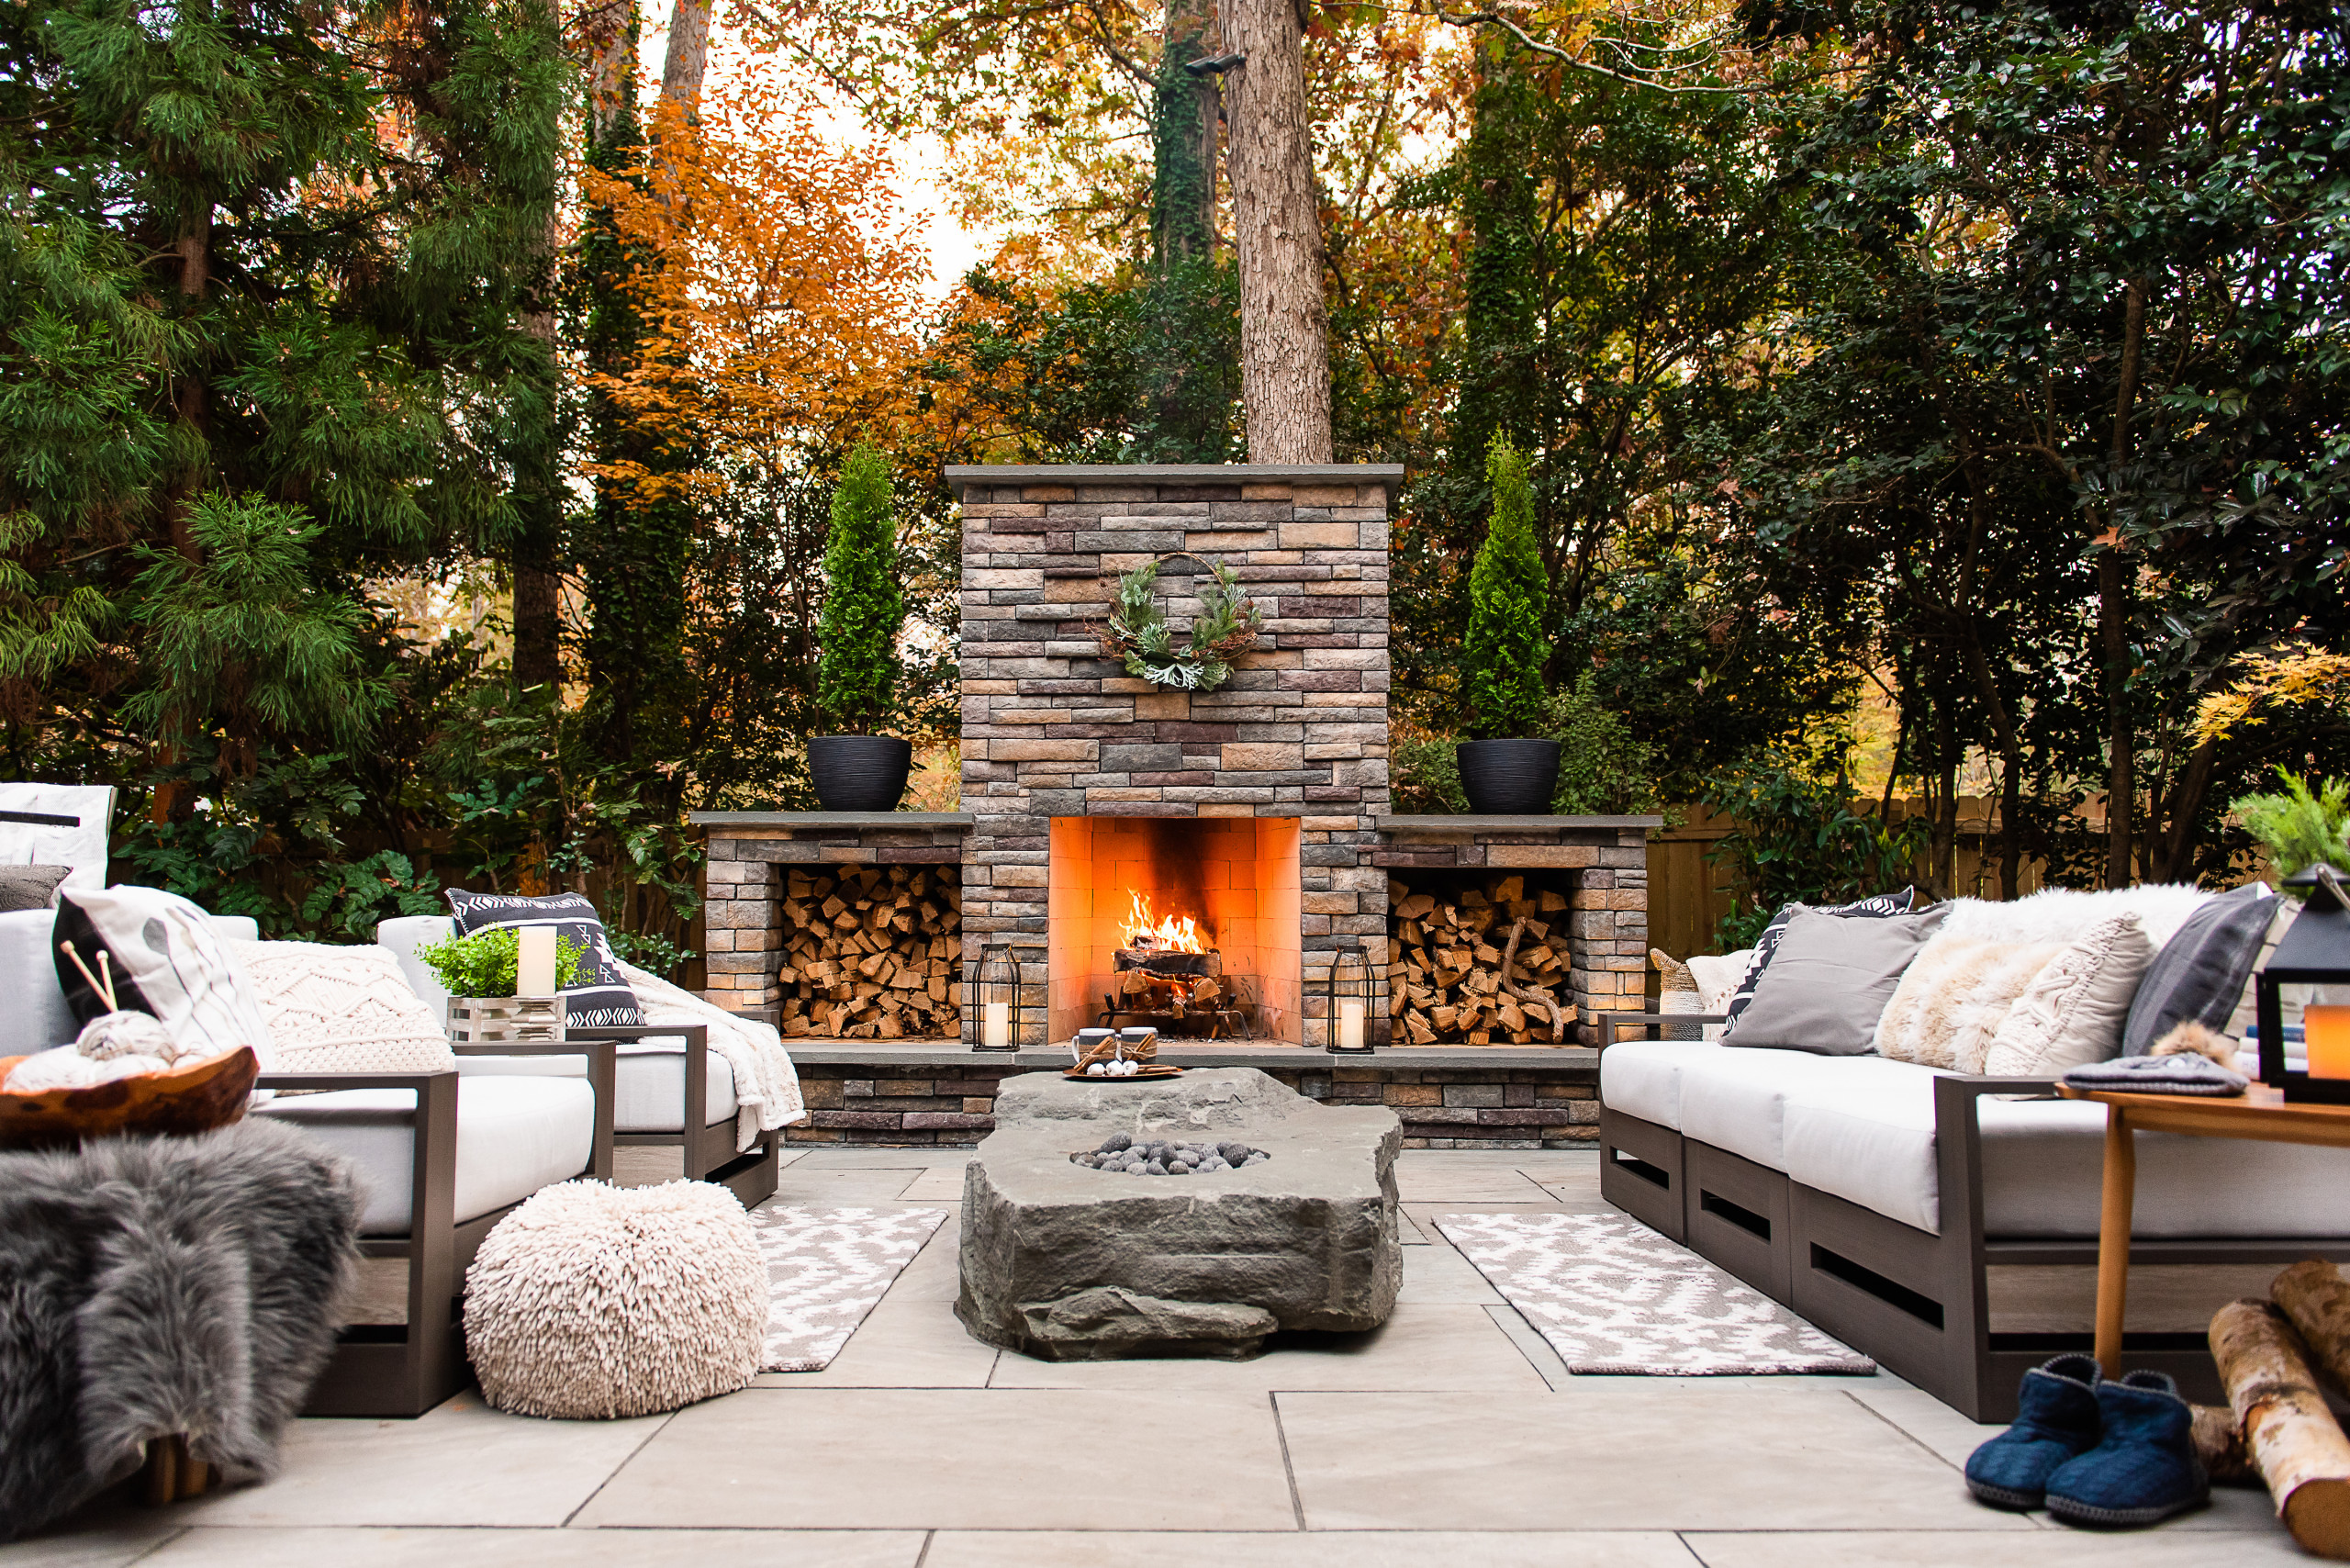
- Traditional stone/brick — timeless, blends into any landscape
- Modern minimalist — concrete, steel, clean lines
- Rustic fieldstone — cabin-inspired warmth
- Prefab kits — budget-friendly, faster install
- Portable units — flexible, no permit needed in most areas
30 Ideas in 5 Quick Groups
- Classic (1–6): stacked-stone chimney, herringbone brick, whitewashed brick, two-sided fireplace, fieldstone with wood mantel, brick pizza-oven combo
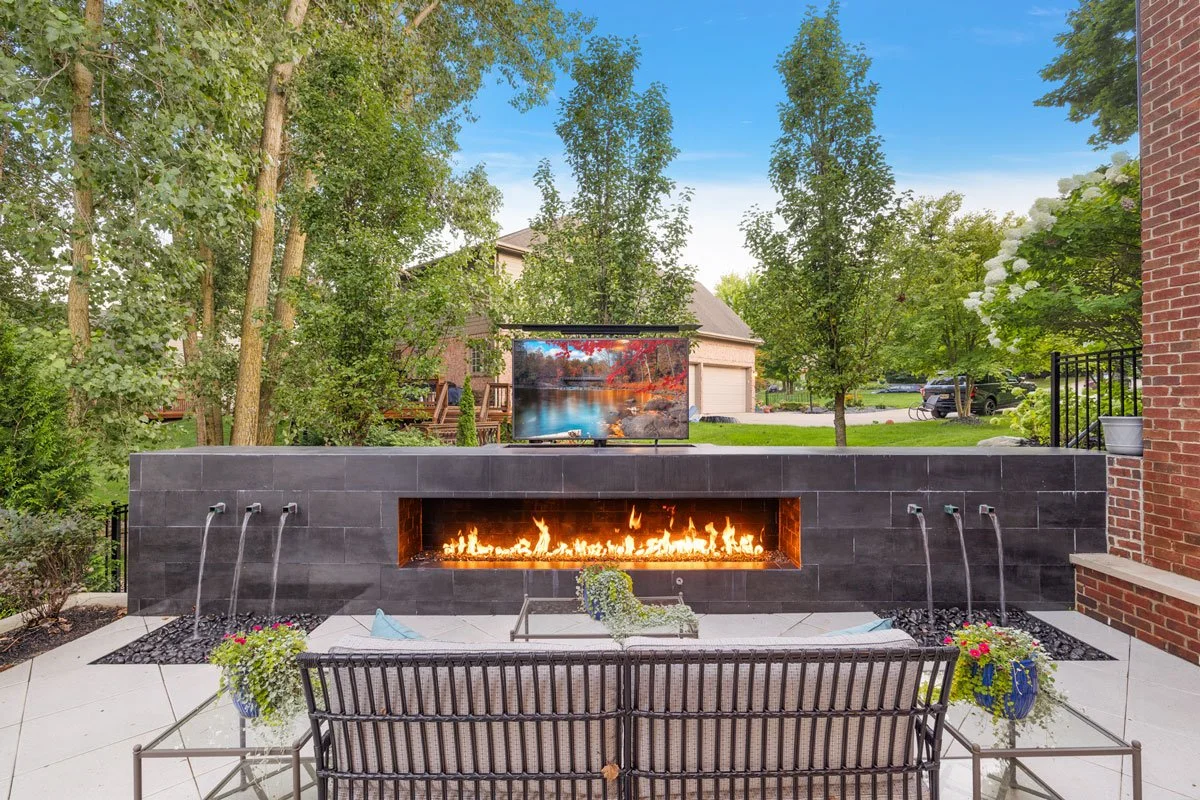
- Modern (7–12): charcoal stucco, linear steel firebox, porcelain-tile clad, built-in concrete seating wall, suspended geometric feature, monochrome design
- Rustic (13–18): river-rock with pergola, retaining-wall fireplace, log-cabin hearth, Adirondack-chair fire pit area, wood-storage nook, native-landscape framing
- Small-space (19–24): prefab kit, tabletop fire bowl, corner-mounted unit, freestanding cast iron, gas fire column, DIY cinder-block build
- Luxury (25–30): double-sided kitchen divider, water-feature combo, custom stonework with lighting, live-edge mantel, sunken fire lounge, retractable pergola pairing
Gas vs. Wood: Quick Comparison
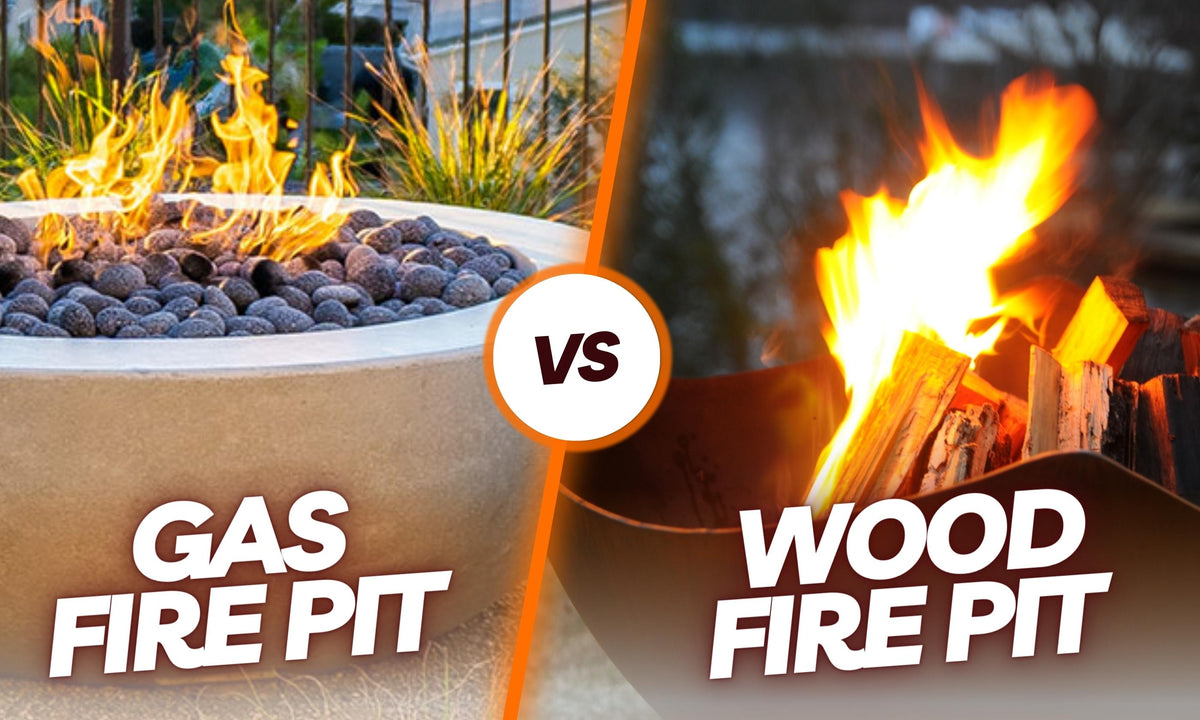
| Factor | Wood-Burning | Gas |
|---|---|---|
| Ambiance | Authentic crackle & scent | Clean, controlled flame |
| Maintenance | Higher (ash, creosote) | Low |
| Startup | Manual, slower | Instant on/off |
| Cost | Lower fuel cost | Higher install cost |
Cost Snapshot
- Prefab kits: $700–$3,500
- Custom masonry: $3,500–$10,000
- High-end builds: $10,000–$25,000+
Safety & Permits

Most municipalities require 10–15 ft clearance from structures and a permit for permanent or gas-line installs. Confirm local codes and check whether your homeowner’s insurance needs updating before construction.
FAQs
Q1. Do I need a permit?
Usually yes, for permanent or gas installations — check local codes first.
Q2. How much clearance is needed?
At least 10 ft from structures/combustibles, per most codes.
Q3. Can wood convert to gas later?
Yes, but it needs professional retrofitting for gas lines and ventilation.
Conclusion
Pick a style that matches your home’s architecture, confirm your budget and permit requirements early, and get quotes from at least two local contractors. Ready to start? Save your favorite design above and reach out to a local mason this week.
