

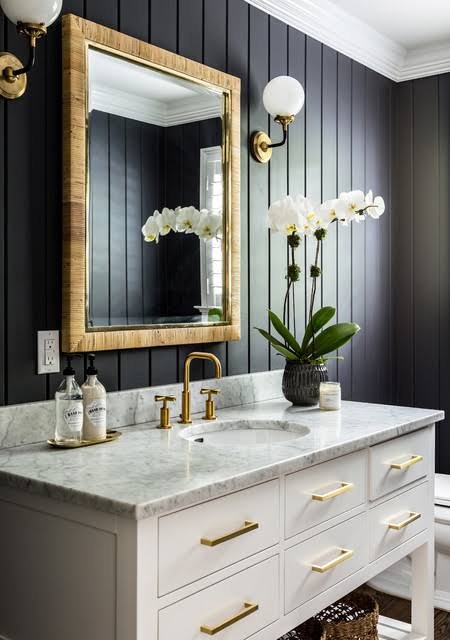
A powder room occupies a modest footprint, yet it often leaves the strongest impression on visitors to a home. Because the space is small and self-contained, it presents a rare opportunity to introduce bold design choices that would feel excessive elsewhere in the house. This guide outlines the design principles, practical considerations, and finishing details that together define a well-executed powder room.
Why the Powder Room Deserves Careful Design
Unlike a primary bathroom, a powder room is used briefly and almost exclusively by guests. This makes it less about daily convenience and more about impression. A confident color choice, a well-placed light fixture, or a distinctive tile pattern can define a homeowner’s aesthetic sensibility more efficiently than any other room in the house, largely because the limited scale keeps material and labor costs manageable even for premium finishes.
Color and Wall Treatments
Deep, saturated tones such as navy, emerald, and charcoal tend to perform well in enclosed powder rooms, lending the space a cocoon-like richness rather than appearing overwhelming. For a lighter approach, warm neutrals like terracotta or soft sand retain personality without heaviness.
Wallpaper is particularly well suited to this room. Because wall area is limited, premium patterns — botanical prints, geometric motifs, or hand-painted murals — become financially practical in a way they rarely are in larger rooms.
- Consider a single accent wall if a full wallpaper treatment feels too bold
- Pair dark or saturated colors with brass or white fixtures to maintain balance
- Glossy paint finishes help reflect available light in windowless spaces
Layout, Fixtures, and Storage

Space efficiency is the primary design constraint in most powder rooms, and it should be addressed before any decorative decisions are made. Wall-hung or pedestal sinks free up floor area and simplify cleaning, while compact or round-front toilets accommodate tighter corners more effectively than standard elongated models.
Most building codes require at least 21 inches of clear floor space in front of fixtures, along with roughly 15 inches from the toilet centerline to the nearest wall. These figures are worth confirming early, as they often dictate which fixtures and layouts are realistic for a given footprint.
- Floating shelves or a recessed medicine cabinet provide storage without consuming floor space
- A pocket door is worth considering in rooms under 5×5 feet
- Slim console vanities offer a compromise between storage and openness
Lighting and Mirrors
Layered lighting compensates for the limited or absent natural light typical of powder rooms. A statement pendant or small chandelier over the sink adds visual interest, while sconces positioned at eye level on either side of the mirror provide even, flattering illumination. A dimmer switch allows the room to shift from functional daytime lighting to a softer evening ambiance.
The mirror itself functions as both a practical fixture and the room’s focal point. An arched, scalloped, or oversized round mirror introduces architectural character, while also helping bounce light around the space to make it feel larger than its actual dimensions suggest.
Flooring and Material Choices
Because the floor area is minimal, powder rooms are an efficient place to invest in higher-end materials. Patterned cement tile, marble mosaic, and hexagon tile all introduce texture without a significant material cost, given the small square footage involved.
- Dark or richly veined flooring paired with lighter walls creates useful visual contrast
- Wood-look porcelain offers warmth while remaining moisture-resistant
- Limiting bold patterns to a single surface — either floor or wall — keeps the design cohesive
Ventilation and Long-Term Maintenance
A detail frequently overlooked in design-focused guides is ventilation. Any powder room without an operable window requires a properly rated exhaust fan; without one, wallpaper peels, paint bubbles, and mirrors fog with regular use. Moisture-resistant paint finishes, such as satin or semi-gloss, offer additional protection where ventilation is limited.
Finishing Details
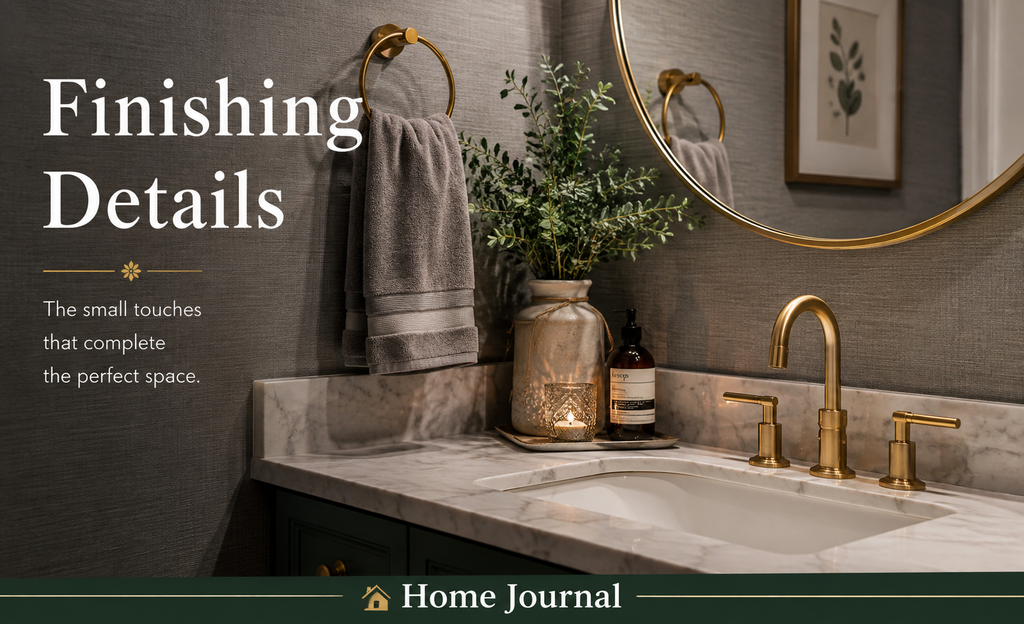
The smallest elements often complete the overall impression of the room. A single piece of art, a coordinated soap dispenser and hand towel set, or fresh flowers on the vanity all contribute to a sense of intentional design, and each is inexpensive to update seasonally.
- Reachable toilet paper placement is a small but frequently mismanaged detail
- A reed diffuser or subtle candle addresses the room’s compact, enclosed nature
- Hardware finishes — brushed brass, matte black, or aged bronze — tie fixtures together visually
Budget-Conscious Updates
A complete renovation is not necessary to meaningfully improve a powder room. Repainting the walls, updating hardware, introducing a statement mirror, or wallpapering a single accent wall each deliver a noticeable transformation relative to their cost, making the powder room one of the more efficient rooms in the house to refresh.
| Update | Estimated Cost (USD) | Notes |
|---|---|---|
| Paint (accent wall) | $30 – $50 | Cheapest way to change the whole feel |
| Hardware swap (knobs, faucet handle) | $40 – $80 | High impact, low effort |
| Statement mirror | $100 – $200 | Instant focal point |
| Light fixture (pendant/sconces) | $70 – $150 | Improves ambiance significantly |
| Wallpaper (single accent wall) | $150 – $350 | Premium look without full-room cost |
| Soap dispenser + towel set | $20 – $40 | Small but noticeable finishing touch |
| Vanity refresh (paint/reface) | $250 – $450 | Avoids full vanity replacement cost |
FAQ’s
Q1. What is the best color for a small powder room?
Deep, saturated colors such as navy or emerald typically read as intentional rather than overwhelming, given the enclosed nature of the space.
Q2. Does a powder room need an exhaust fan?
Yes, unless the room has an operable window. Ventilation prevents moisture damage to paint, wallpaper, and mirrors over time.
Q3. What is the minimum practical size for a powder room?
Most codes permit spaces as small as 5×5 feet, and wall-hung fixtures can make even 4×6 feet workable.
Conclusion
A well-designed powder room balances two priorities: visual impact and practical function. Bold color, wallpaper, and lighting create the impression guests remember, while thoughtful layout, ventilation, and fixture selection ensure the room performs well over time. Addressing both dimensions — rather than style alone — is what distinguishes a powder room that merely looks finished from one that is genuinely well designed.
